
Listing Details For 241 Eagle Drive in Kill Devil Hills
1/79

















Asking Price:
$689,500
$689,500
241 Eagle Drive,
Kill Devil Hills, NC 27948
4 bd
2 ba
0 sq ft
MLS #: 134566
Status: Active
Listing Information
Area: Colington Harbor
Mls Status: Active
Cumulative Days On Market: 199
Listing Price: $689,500
Original Listing Price: $689,500
Possession: Close Of Escrow
Short Sale: No
Price Date: 11/5/2026
Furnishing Available: No
Ownership: Owned More than 12 Months
Listing Type: Exclusive Right To Sell
Building Details
Primary Heated Living Area Sq Ft: 2131
Additional Living Area Sq Ft: 300
Total Living Area Sq Ft: 2431
Asking Price Per SqFt: $284.00
BedroomsTotal: 4
Bathrooms Full: 2
Bathrooms Partial: 1
Year Built: 2003
Garage: Attached
Garage Sq Ft: 449
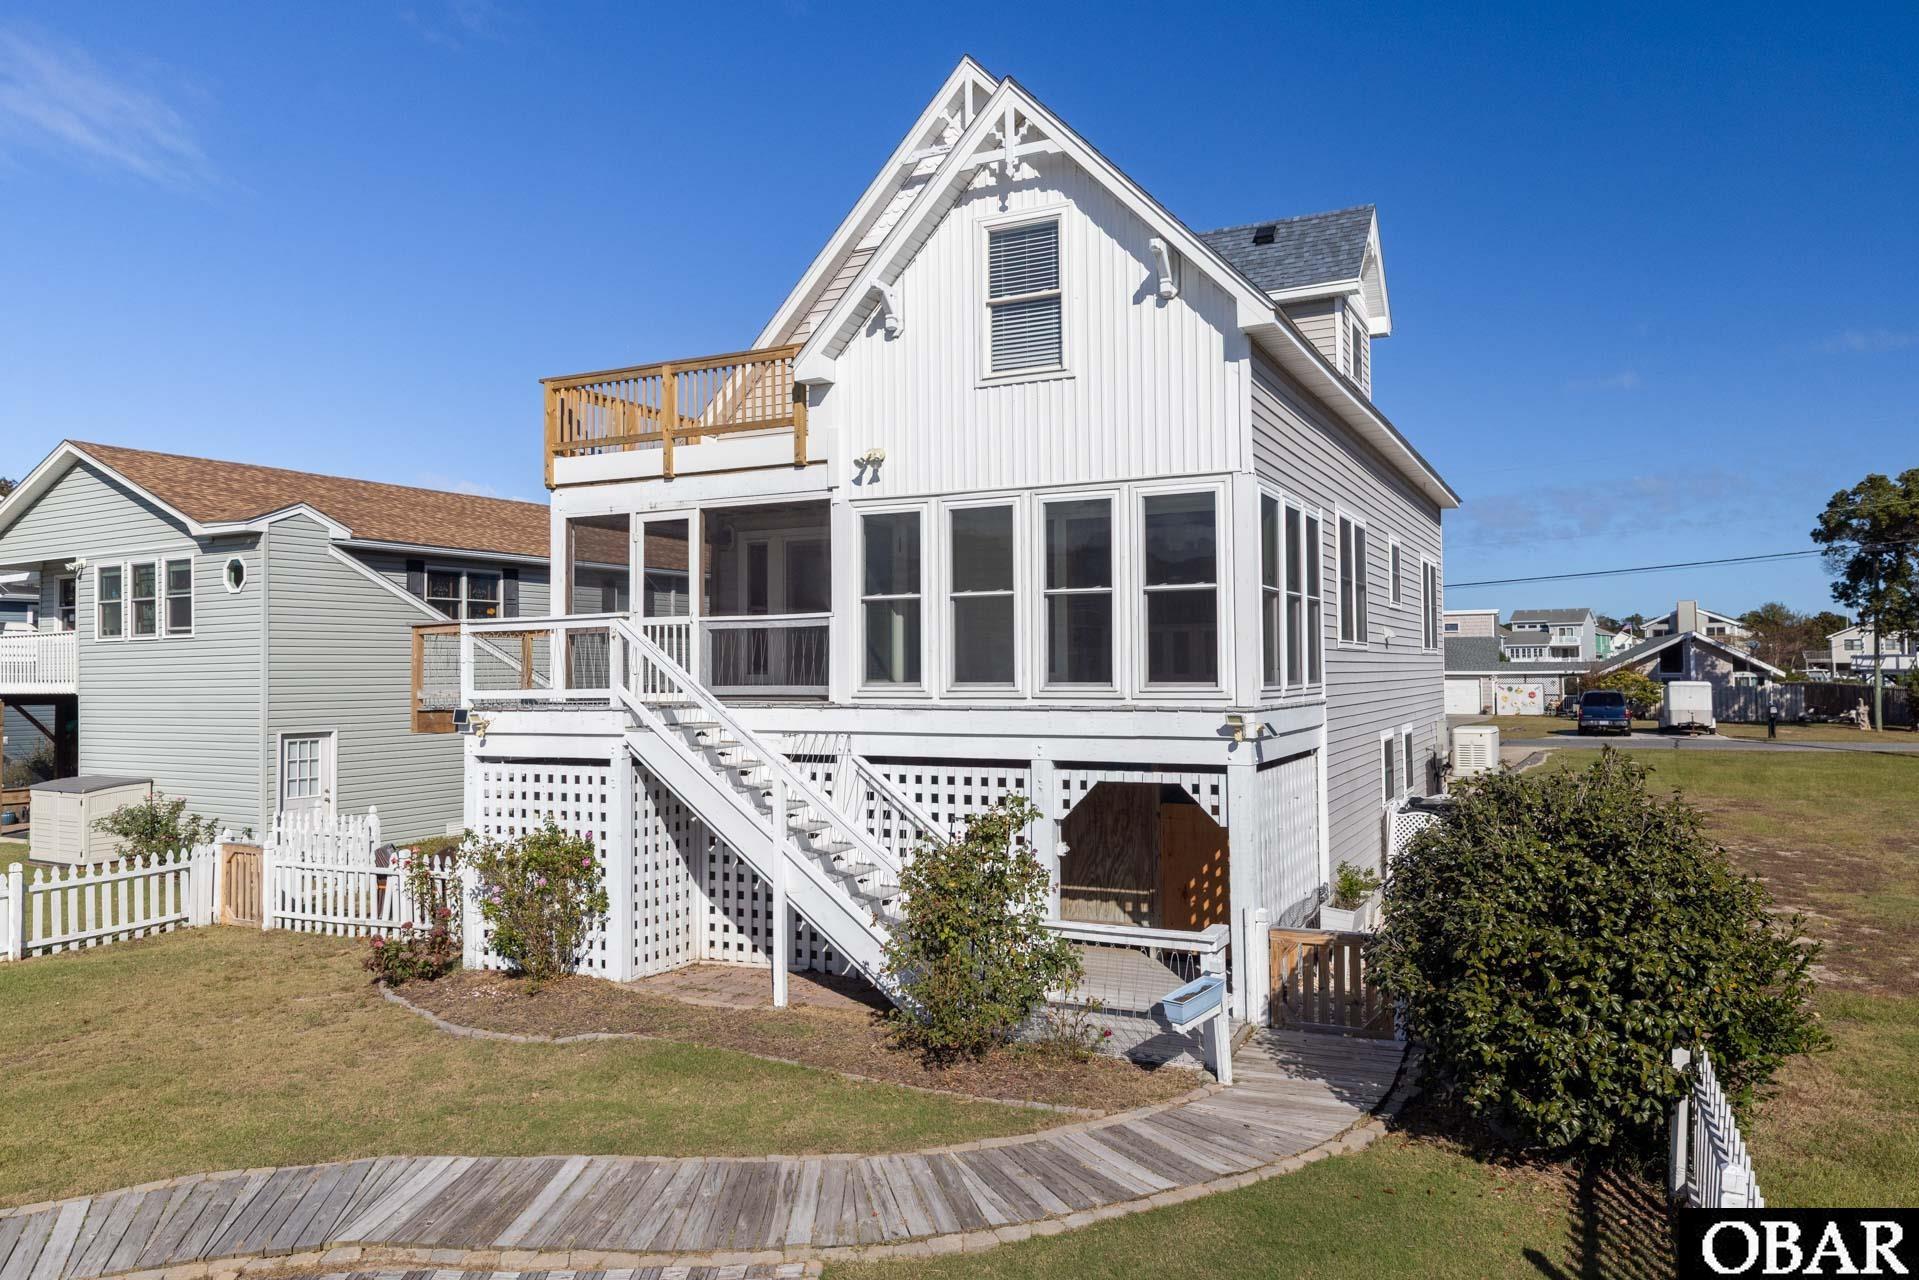
Architectural Style: Traditional, Coastal
Sub Type: Single Family Residence
Appliances: Countertop Range, Dishwasher, Dryer, Microwave, Refrigerator w/Ice Maker, Wall Oven, Washer, Generator
Parking: Paved
Foundation: Piling, Slab
Pool: Yes
Pool Type: Optional with Additional Fee
Pool Features: Association
Counter Tops: Solid Surface
Cooling: Heat Pump, Zoned
Interior Features: Cathedral Ceiling(s), Walk-In Closet(s)
Heating: Electric, Heat Pump, Zoned
Room Type: Loft, Office, Sun/Florida Room
Flooring: Carpet, Tile, Hardwood
Construction Materials: Frame
Legal Description
Section: B
County: Dare
Subdivision: Colington Hrbr
Deed Book: 2299
Deed Book Page Number: 552
County Pin Number: 987305096552
Price Change: 11/4/2026
Road Surface: Paved, Private
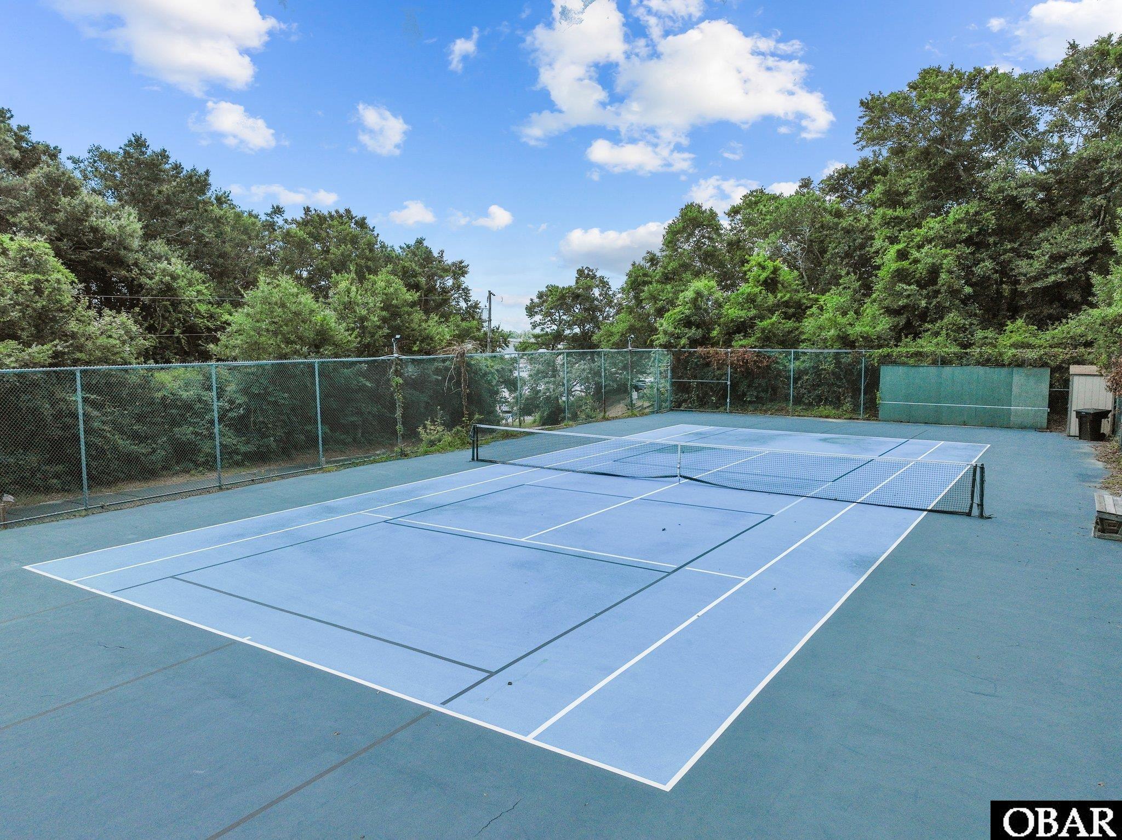
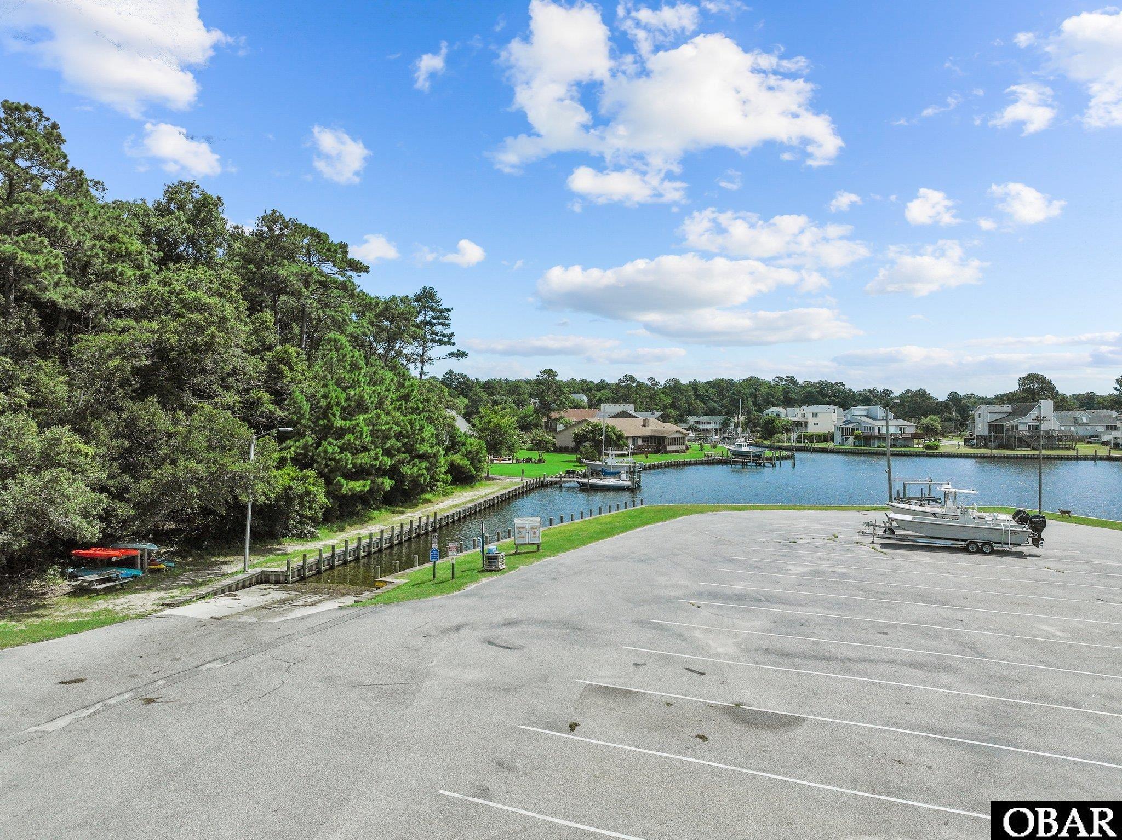
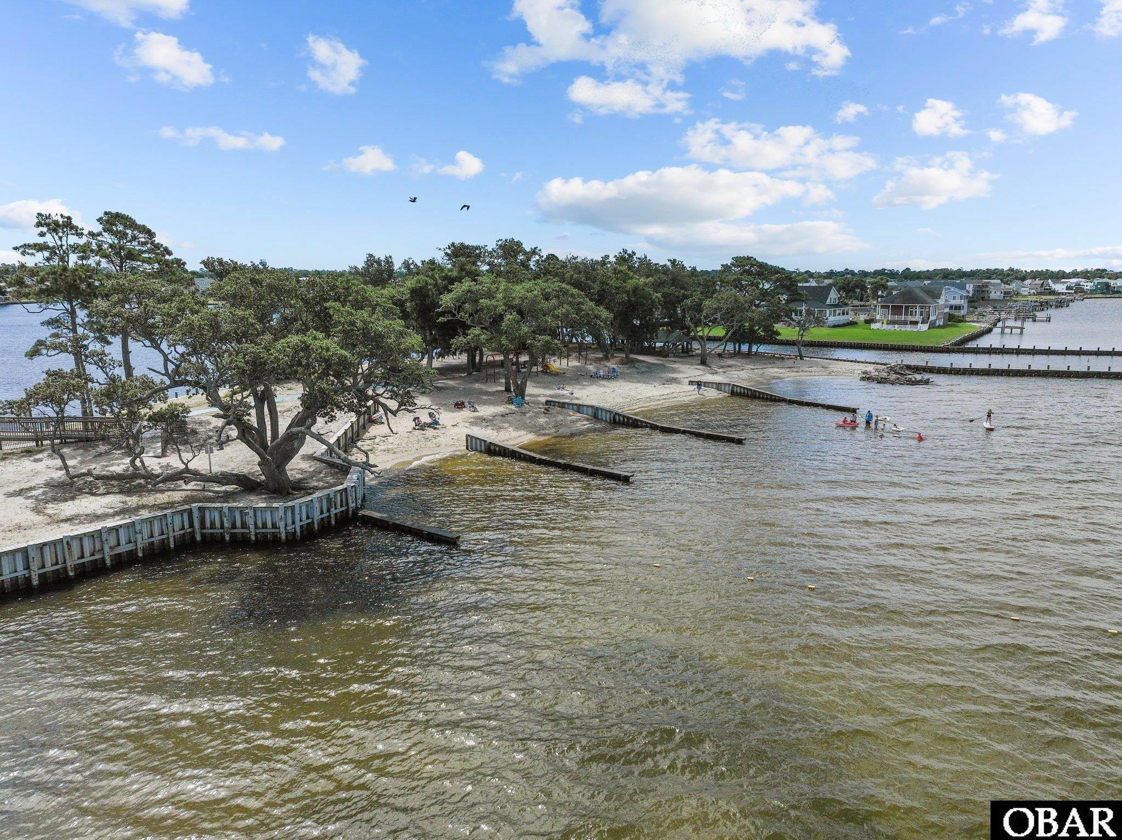
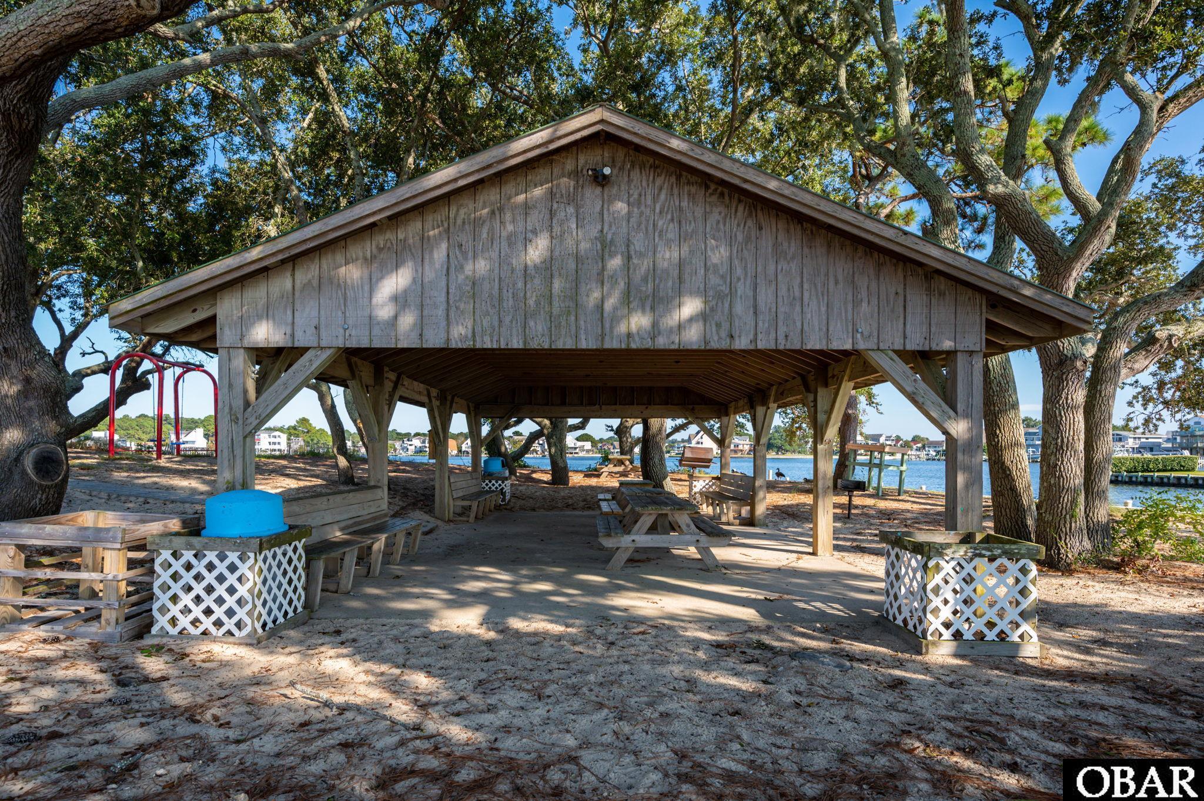
Association Amenities: Boat Ramp, Clubhouse, Gated, Outdoor-Comm. Pool, Outdoor-Comm. Tennis, Park, Playground, Sound Access
Lot Details
Land Tax Value: $NaN
Total Assessed Value: $NaN
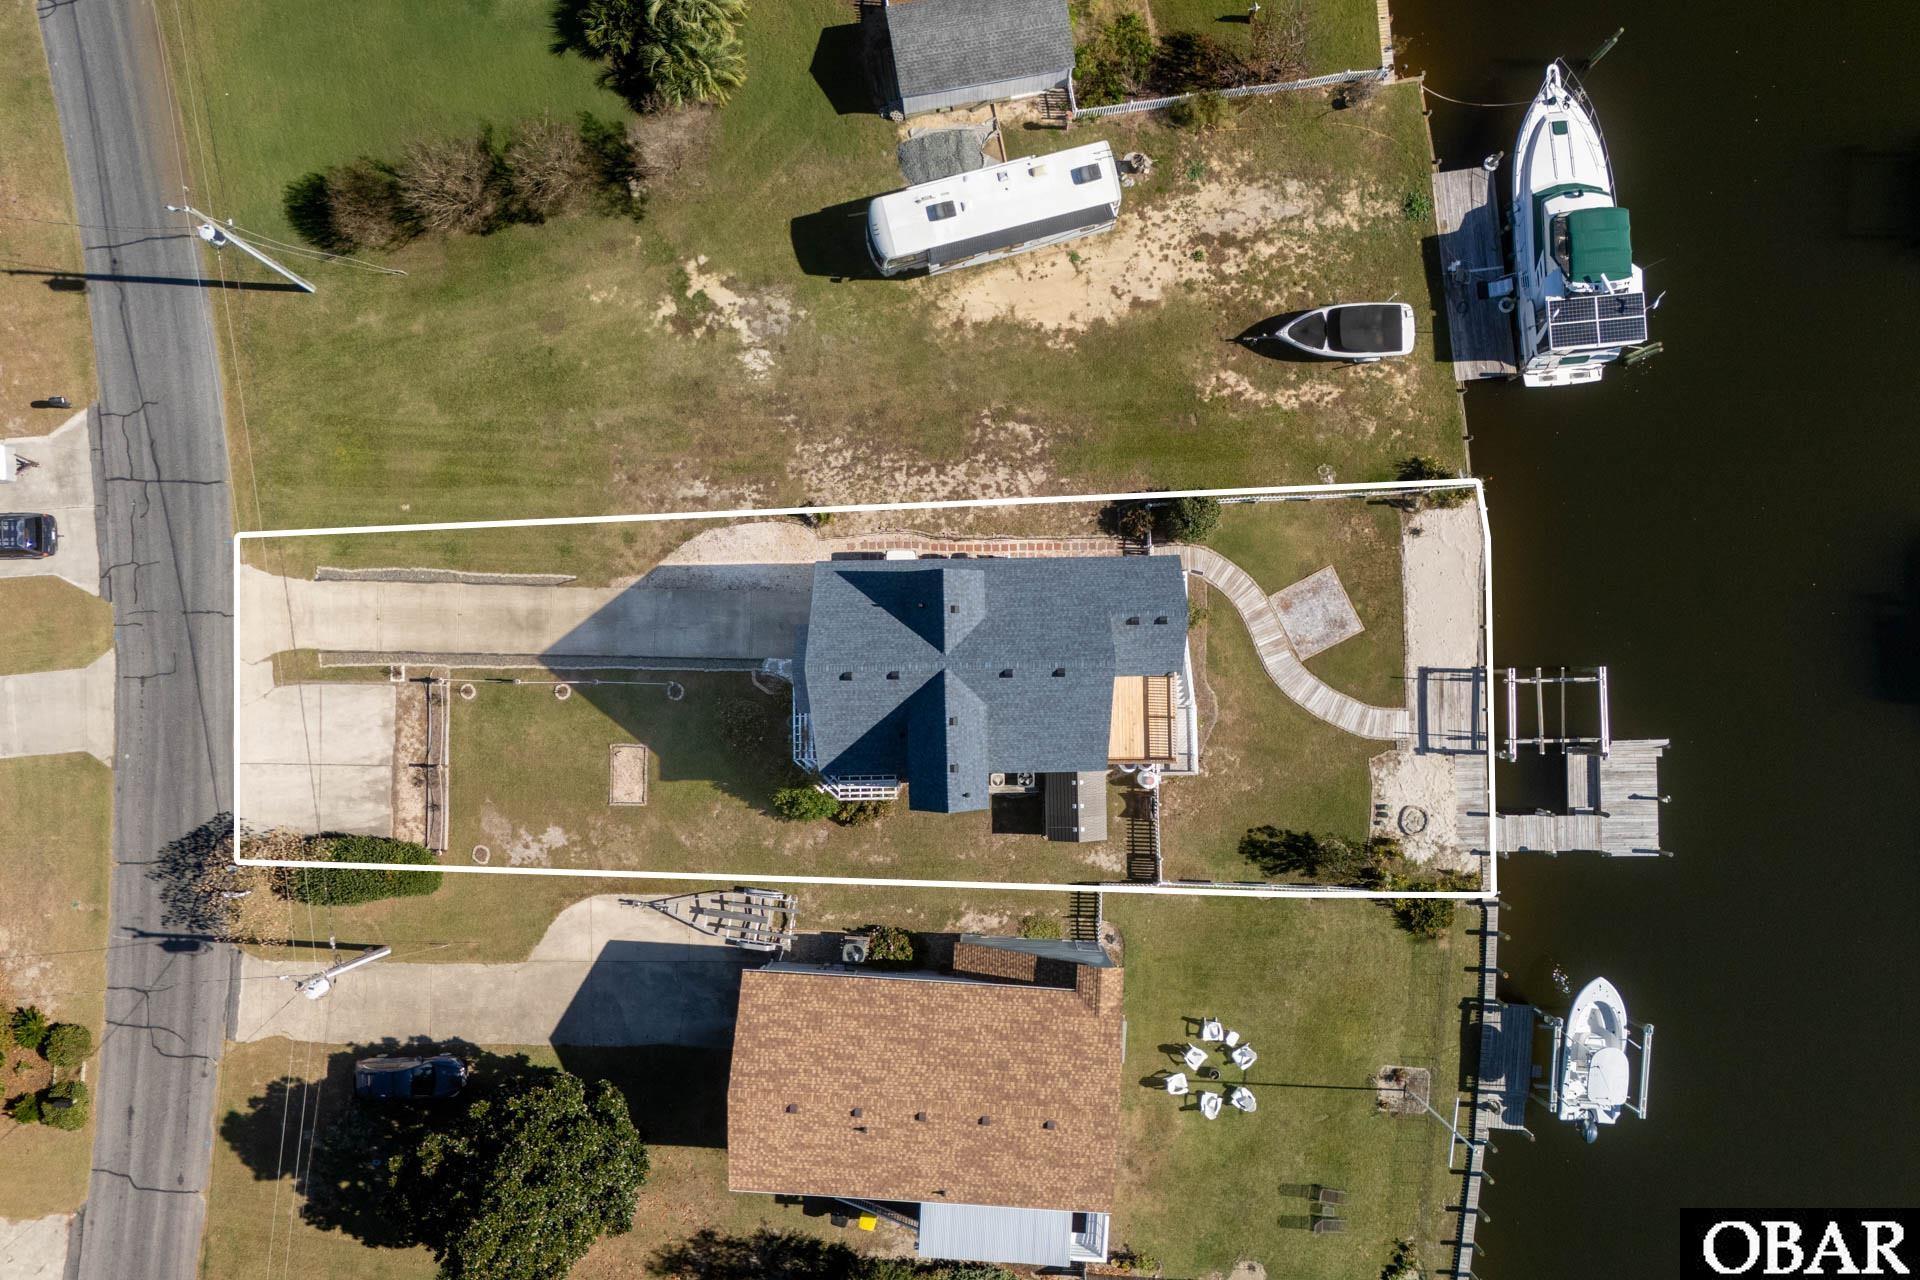
Lot Size Acres: 0.18
Lot Size Square Feet: 8000
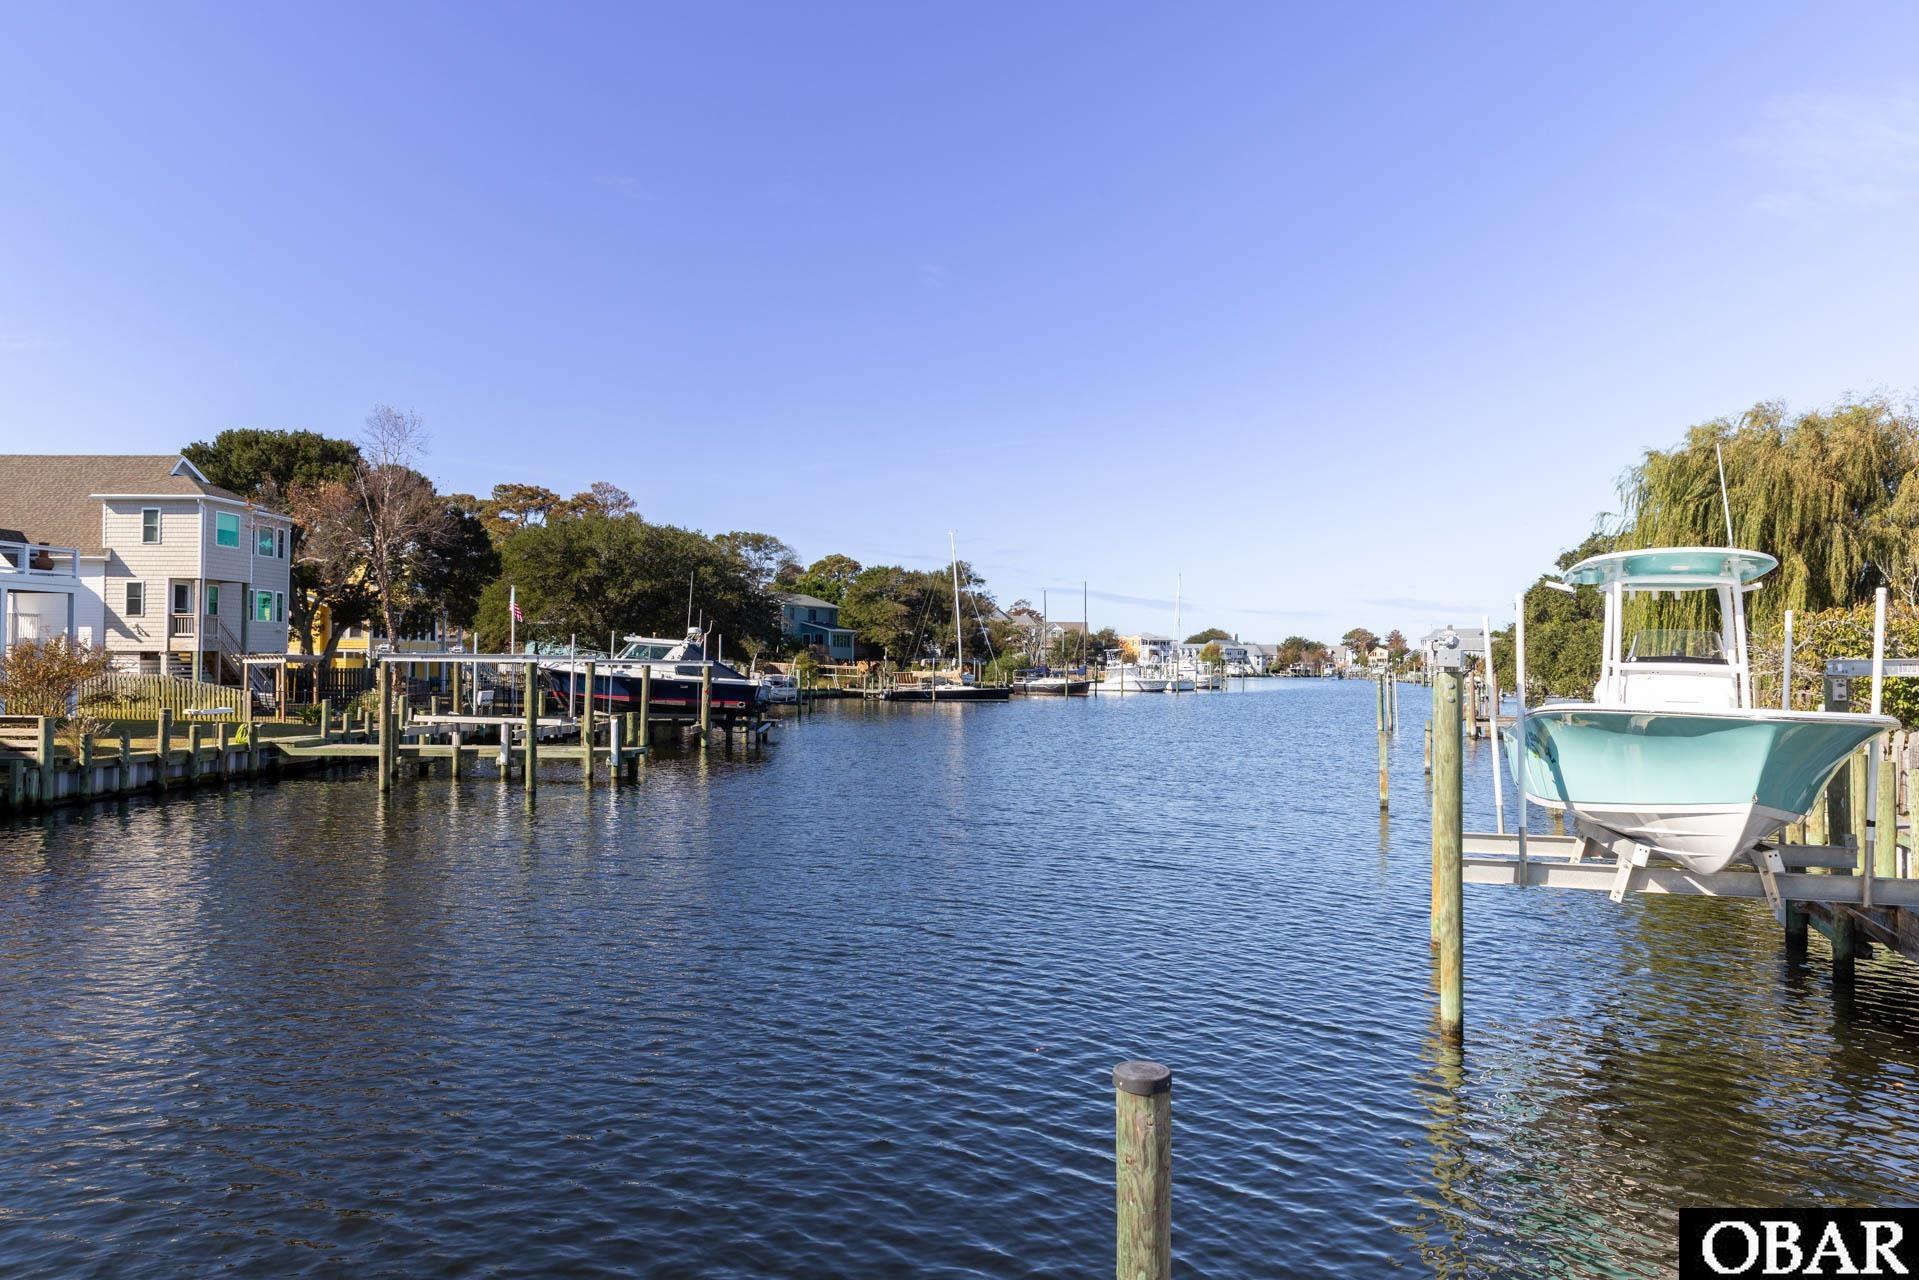
Lot Features: Bulkheaded, Level, Waterfront
Water Frontage: 59
Waterfront: Canal Front
View: Canal
Property Type: Residential
Property Expenses & Utilities
Tax Year: 2026
Annual Property Taxes: $2,913.00
Insurance Expenses: $NaN
Home Owner Insurance Expense: $NaN
Flood Zone: AE,Shaded X
Flood Insurance Expense: $NaN
Water Source: Municipal
Yearly Water Expense: $NaN
Contract Status Change Date: 11/5/2026
Estimated Annual Fee Amt: $384.00
Sewer: Septic Tank
Association Fee Includes: Road Maintenance, Security
Association Fee Yes or No: Yes
Financials
Bank/Institution Owned: No
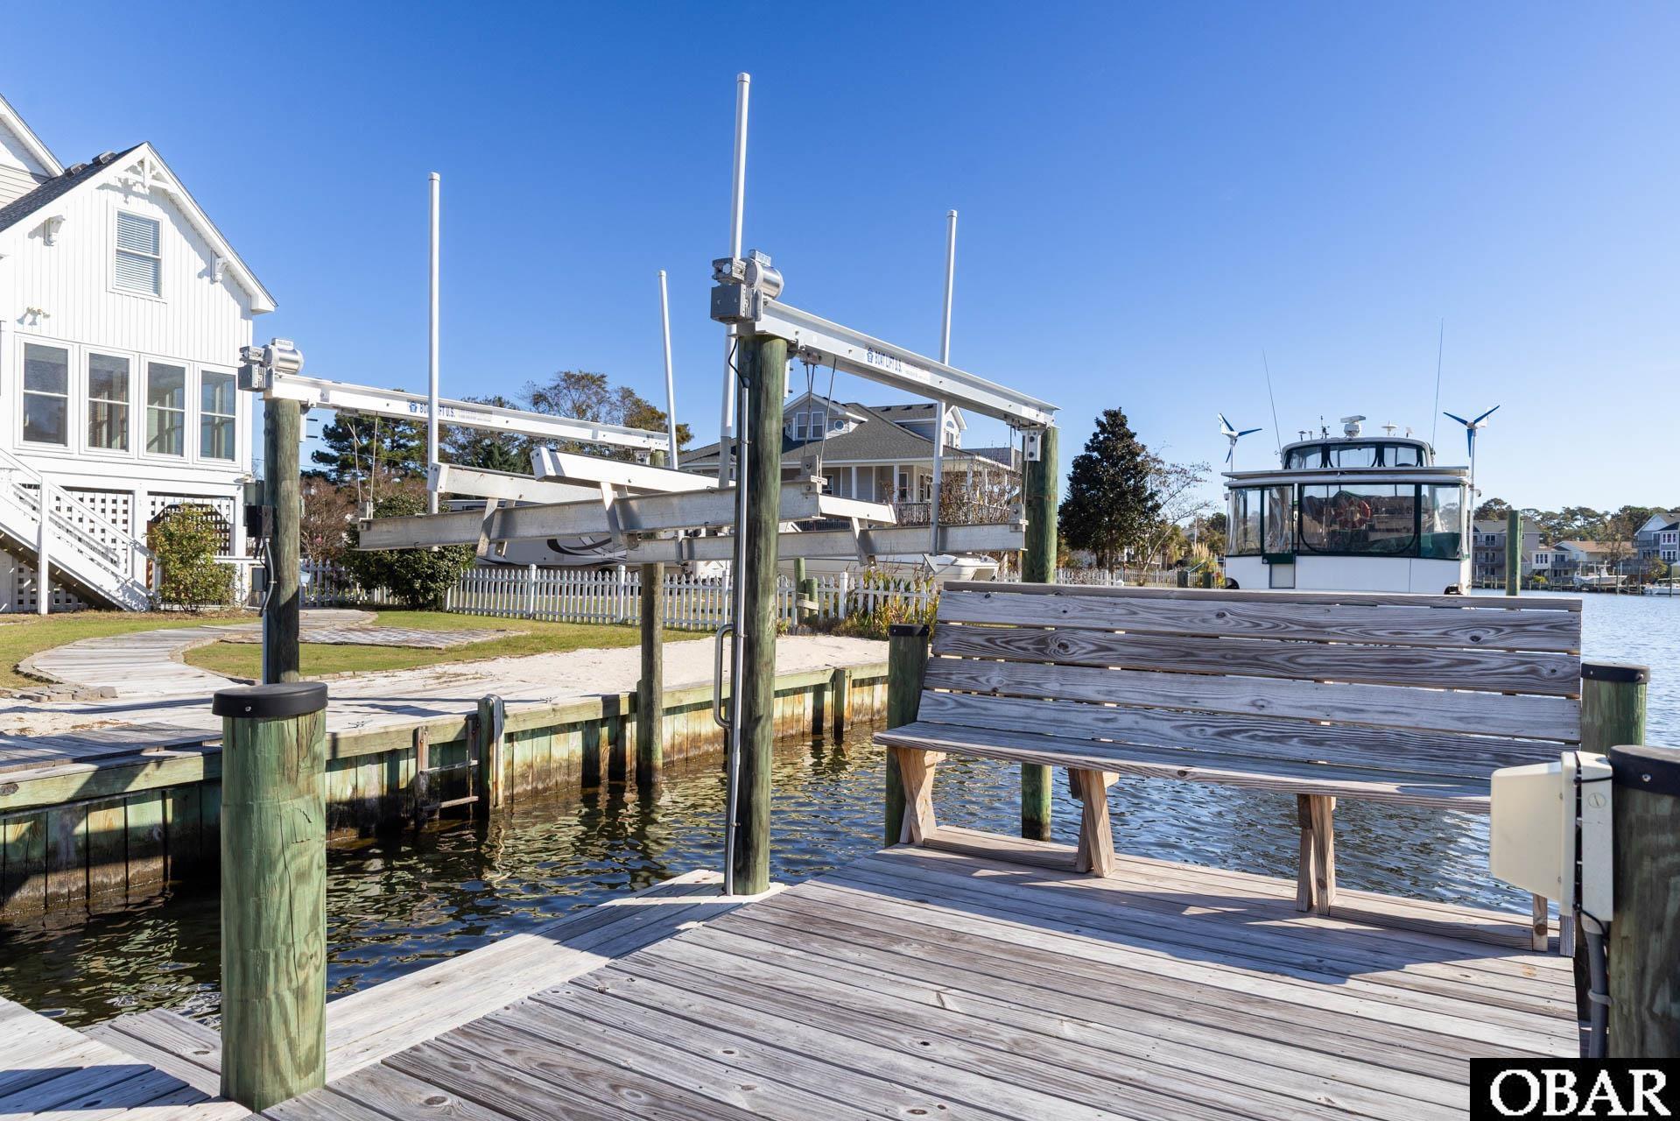
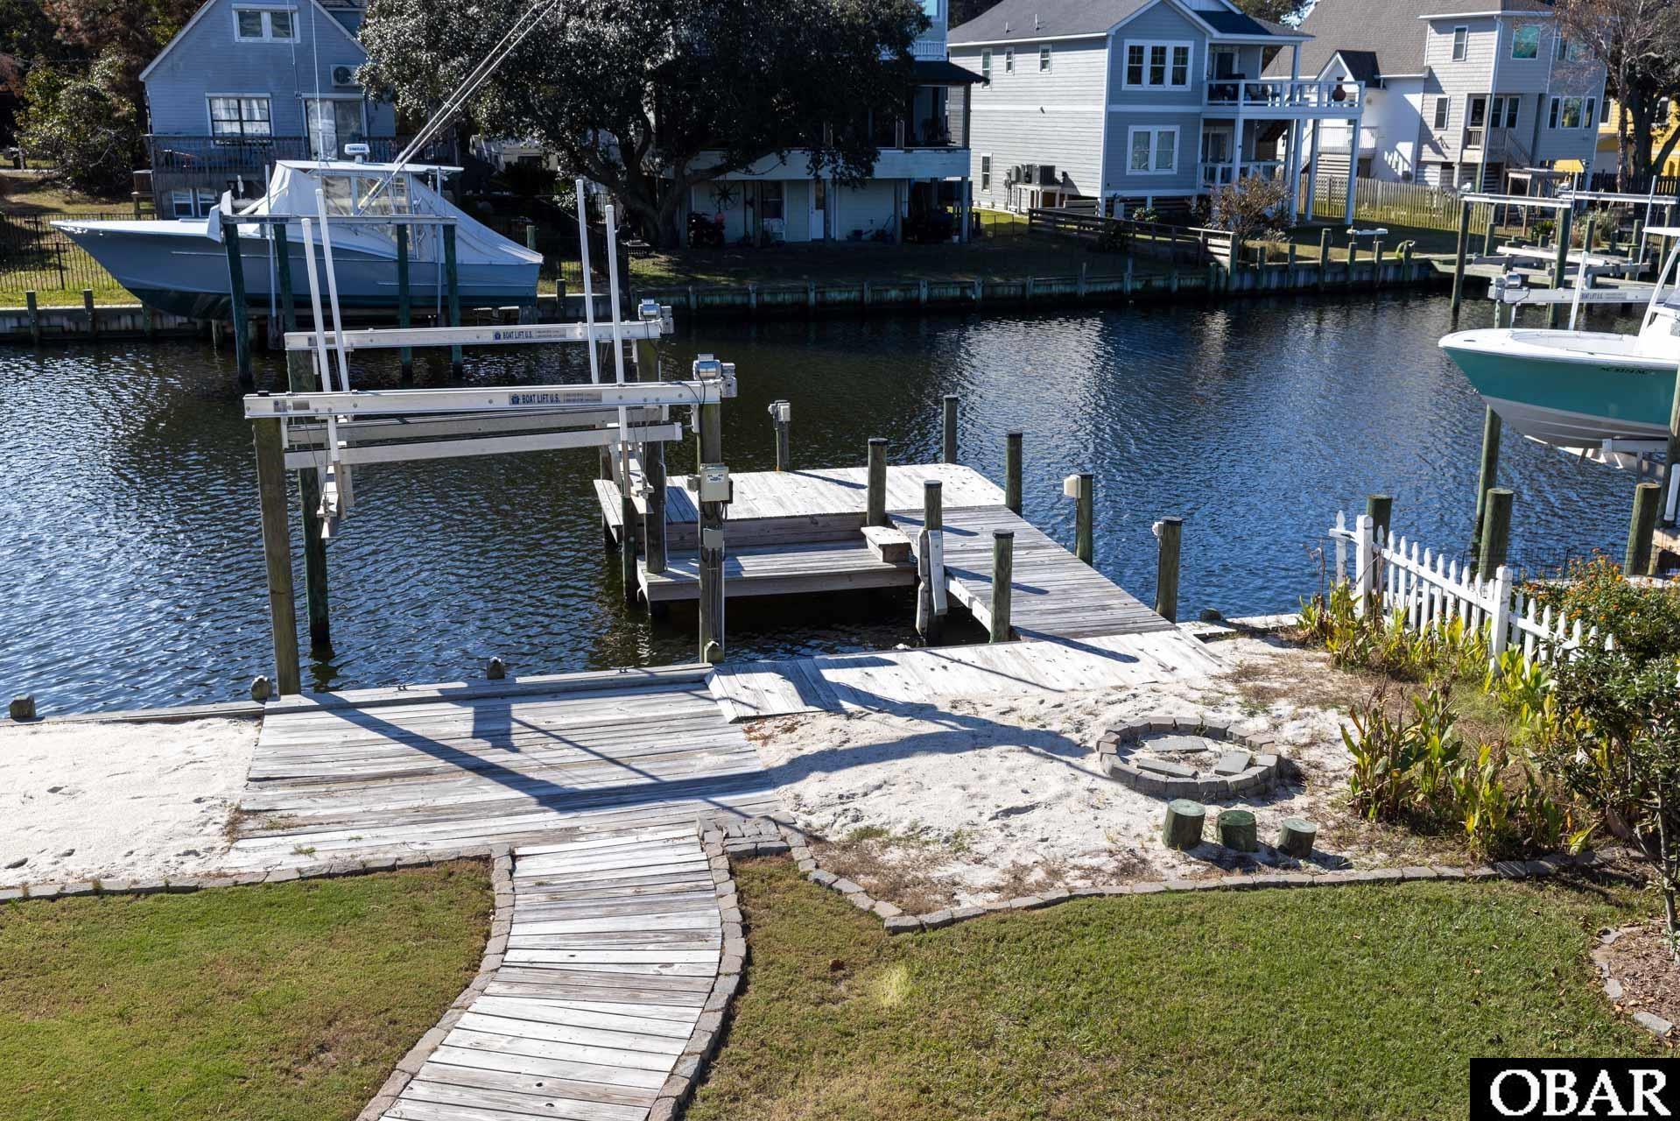
Extras: Ceiling Fan(s),Covered Decks,Fenced Yard,Garage Door Opener,Landscaped,Outside Shower,Screened Porch,Security System,Storage Shed,Boat Lift,Boat Dock,Dry Entry
Fuel Tanks: Leased
HOA Contact Name: Colington Harbour HOA
Primary Residence: Yes
HOA Contact Info: (252)441-5886
Rental Income
There is no rental income information available for this property.Listing Agent Remarks
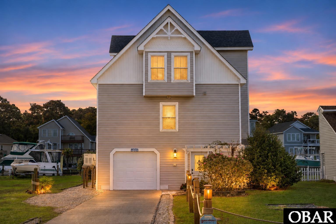
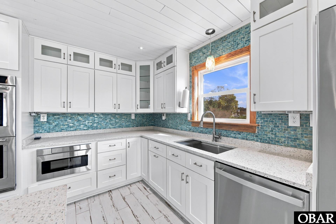
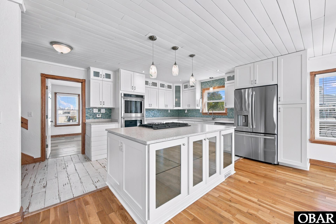
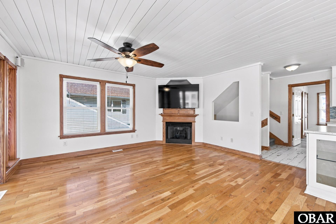
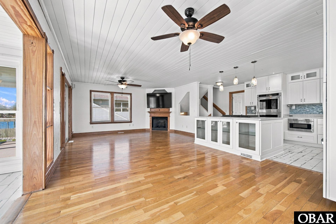
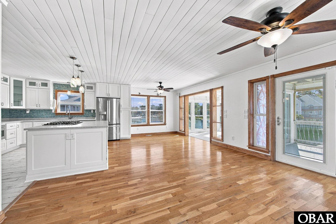
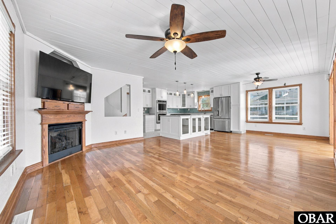
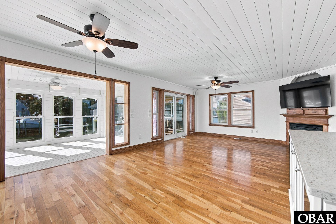
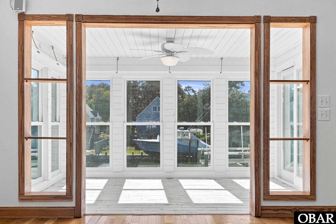
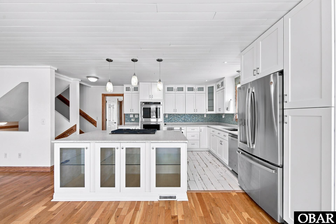
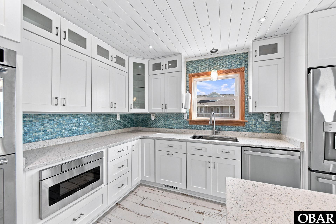
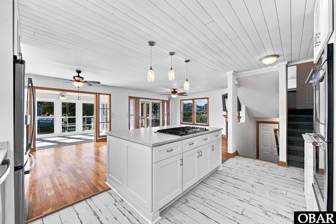
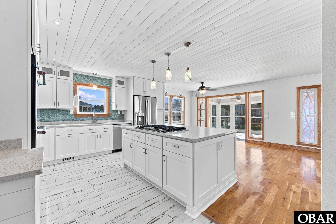
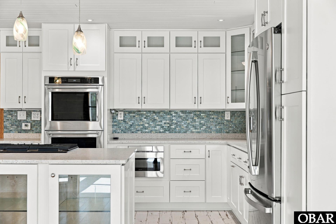
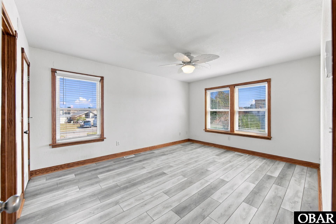
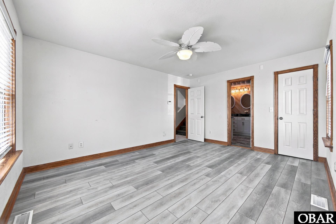
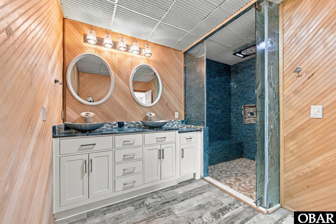
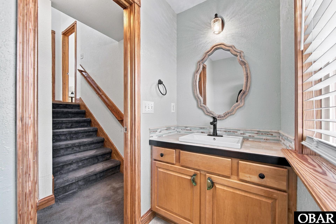
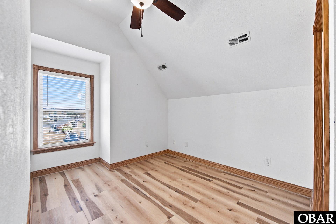
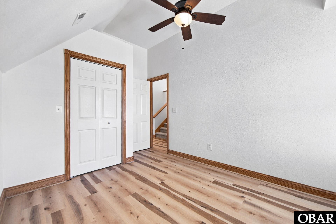
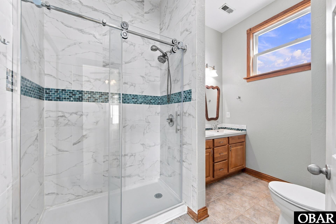
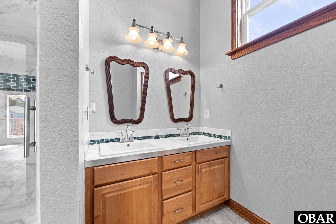
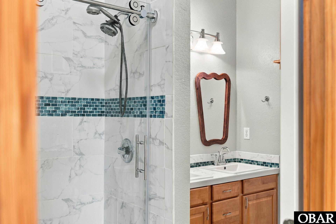
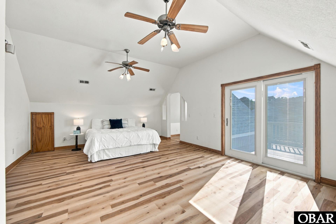
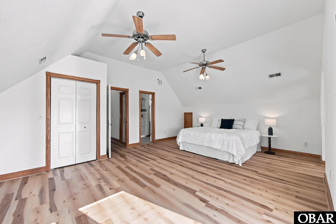
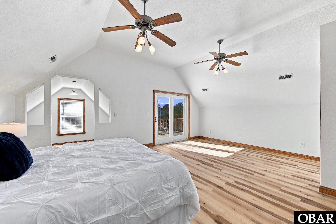
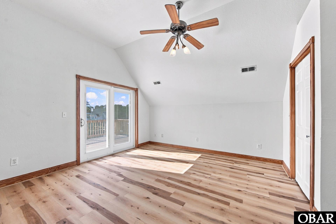
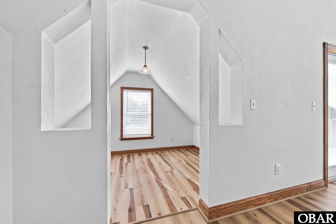
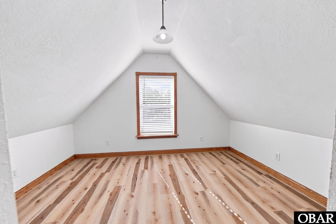
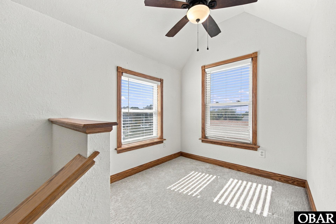
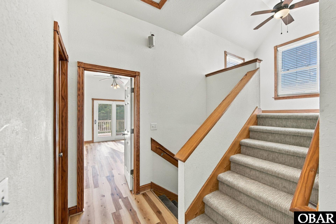
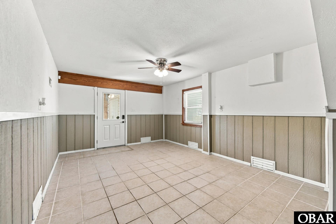
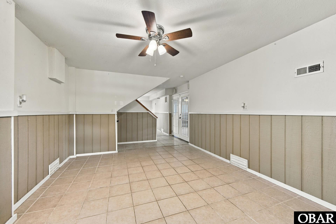
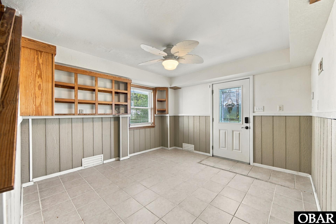
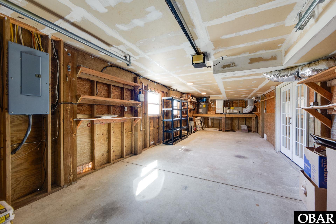
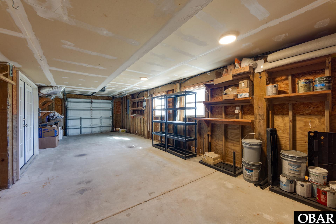
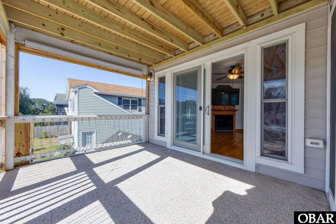
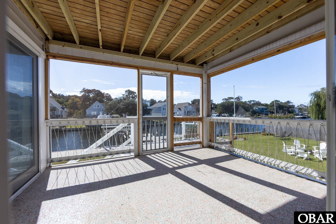
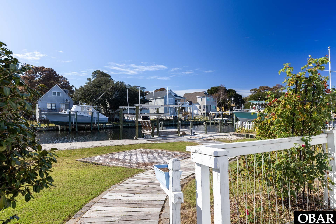
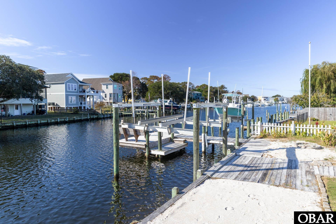
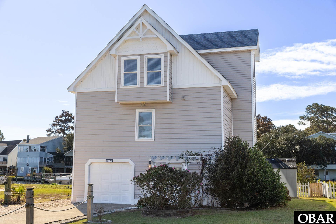
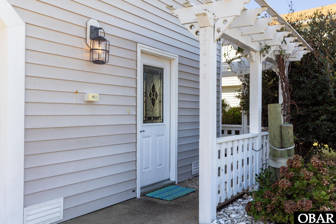
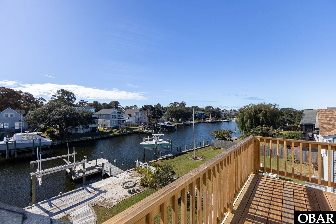
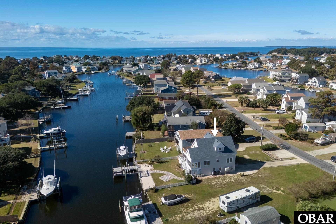
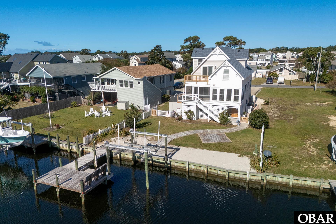
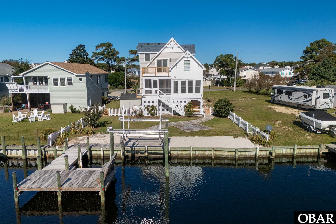
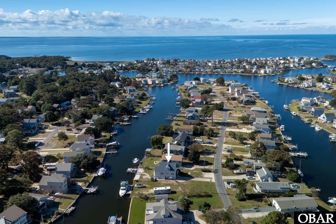
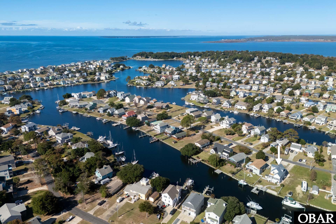
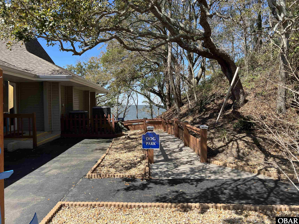
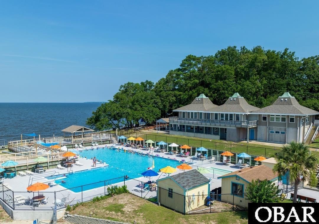
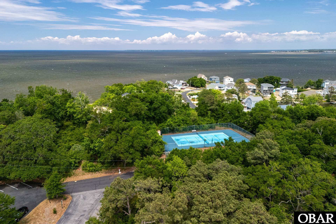
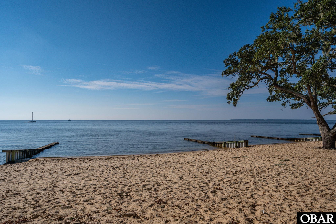
Experience waterfront living at its finest in this stunning 4-bedroom, 2.5-bath canal-front home, where coastal charm meets modern luxury. Featuring two spacious en suites, this versatile retreat is perfectly suited as a primary residence, vacation getaway, or investment property. A long driveway with an additional parking pad leads to the oversized tandem garage. From here, a dry entry opens into a flexible bonus space that could serve as a game room, recreation area, or additional storage. Upstairs, the main level welcomes you with an updated chef's kitchen featuring new stainless steel appliances, abundant cabinetry and counter space, and an oversized center island with a built-in gas cooktop. The open-concept design flows into a warm and inviting living area highlighted by hardwood floors and a cozy gas fireplace. Just beyond, the redesigned waterfront dining area or sunroom provides the ideal setting for family meals and entertaining. Step outside onto the covered screened porch and enjoy unforgettable harbor sunsets over the water. This level also includes a spacious private en suite with a truly custom bathroom. One-of-a-kind epoxy countertops, an oversized walk-in shower with custom glass, and built-in Bluetooth speakers create a spa-like retreat. A conveniently located half bath is perfect for guests. On the top level, a second oversized primary en-suite features a separate office or workout area, (or envision a luxury bath here?), a private deck. A fully renovated bathroom with double sinks and step in shower along with two additional bedrooms complete the home's comfortable and flexible interior. The meticulously landscaped backyard is a waterfront oasis with two large storage sheds, an outdoor shower, a whole-home generator, and a private sandy area perfect for sun-seekers. A new private dock and 10,000 lb boat lift offer easy access to the sound, making this an exceptional opportunity for boating enthusiasts. The home features a 2024 Fortified Roof. Coastal living, modern updated comfort, and direct water access come together in one unforgettable property. Colington Harbour is a gated community that features a private community boat launch, a community pool (with add'l membership), a playground area and private beach, basketball courts and tennis/pickleball courts. Check out the virtual tour and floorplans as well! A full list of improvements is available in additional documents and a pre-listing inspection has been completed (avail upon request). No questions here just a dreamy home awaiting it's new owner. Seller paid home warranty supplied at closing.
Directions
From guard gate, bear right at stop sign on to Colington Dr. First left is Eagle Dr. 241 is on the left side.Official MLS Disclaimer
The data relating to real estate for sale on this web site comes from the Broker Reciprocity
Program of the Outer Banks Association of REALTORS. This property located at 241 Eagle Drive in Kill Devil Hills is provided
courtesy of Coldwell Banker Seaside Realty - KDH tricia@cbseaside.com. Information is believed to be accurate but is not
warranted. Copyrighted by Outer Banks Association of REALTORS. All Rights Reserved. IDX
information is provided by Shore Realty of the OBX exclusively for consumers, personal,
non-commercial use and may not be used for any purpose other than to identify prospective
properties consumers may be interested in purchasing. If this page disappears from this site it
means the property at 241 Eagle Drive in Kill Devil Hills is no longer available for sale.
Looking for more info about this property or another OBX properties?
We can answer all your questions. Call
DIRECT 800-647-1868 or fill out this form and let us know what you need, so we can start to help.
It is easier than you think.
For Immediate Service
252-441-3416 (Local OBX)
800-647-1868 (Toll Free)